
Just Listed




Address
2996 Weston Road, Toronto, ON
Price
$ 1,150,000
Property Attributes
- MLS#W13834956
- TypeSingle Family
- Listing Status New
- CityToronto
- AreaHumberlea-Pelmo Park W5
- NeighbourhoodHumberlea-Pelmo Park W5
- Postal CodeM9M 2S7
- Style2 1/2 Storey
- Taxes$ 5248
- Price$ 1,150,000
- Bedrooms4
- Full Bathrooms4
- Half Bathrooms0
- Sqr Footage2500-3000
Data Source:
Toronto Real Estate Board (TRREB)
Property Description
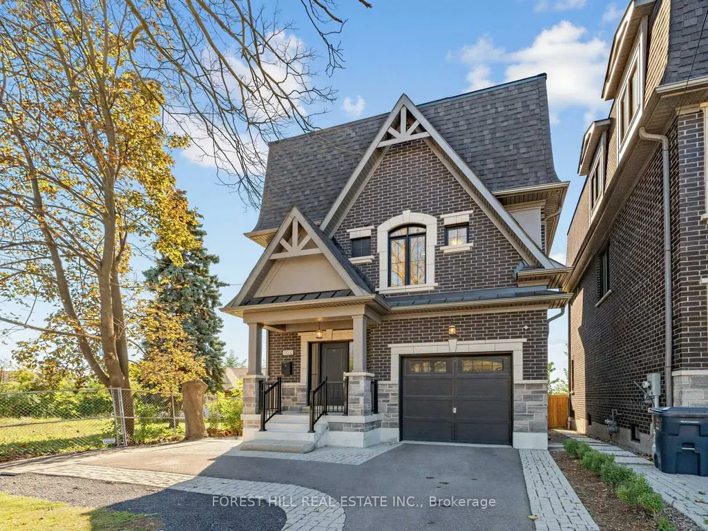
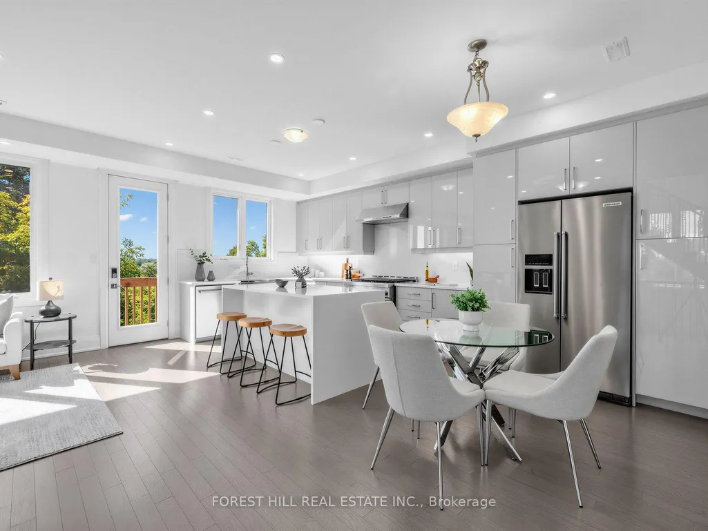
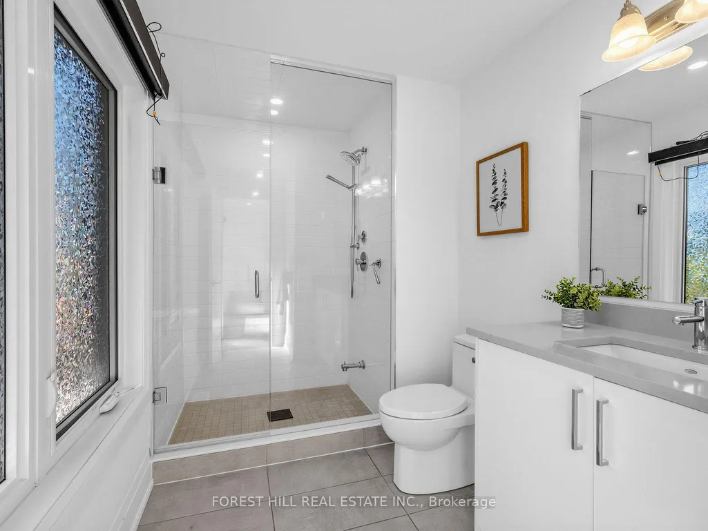
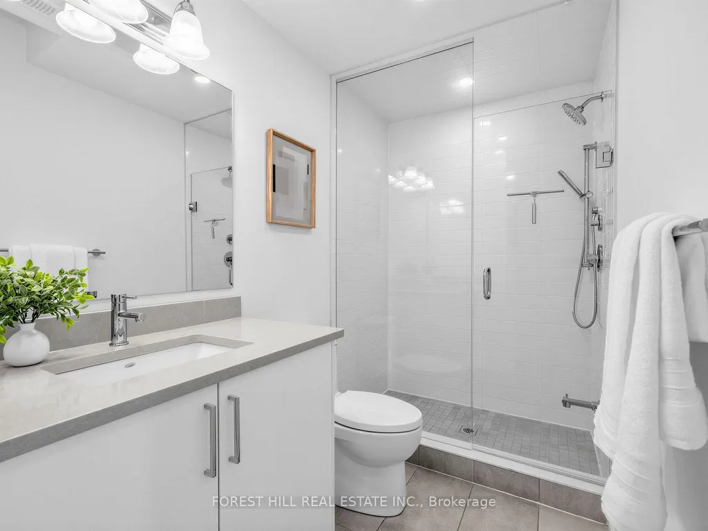
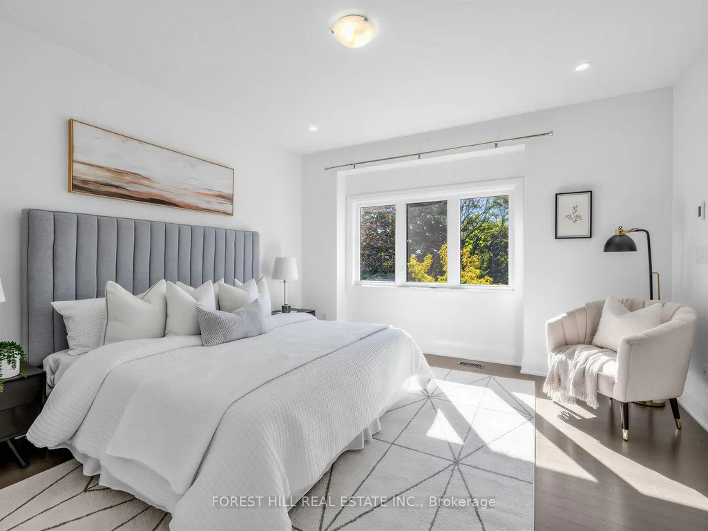
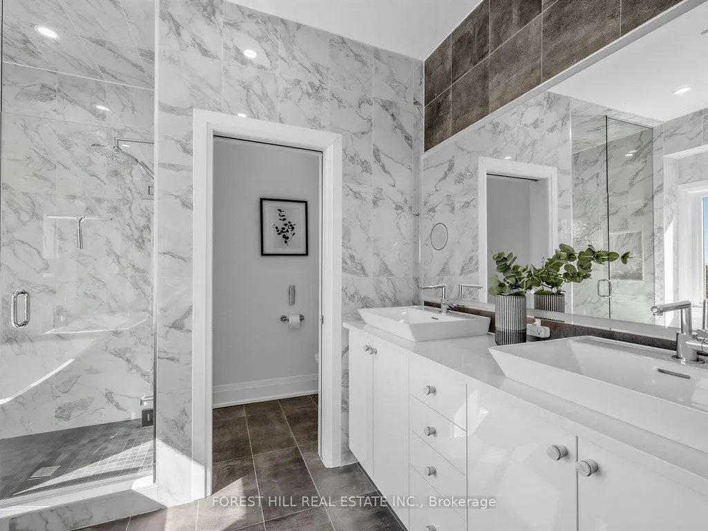
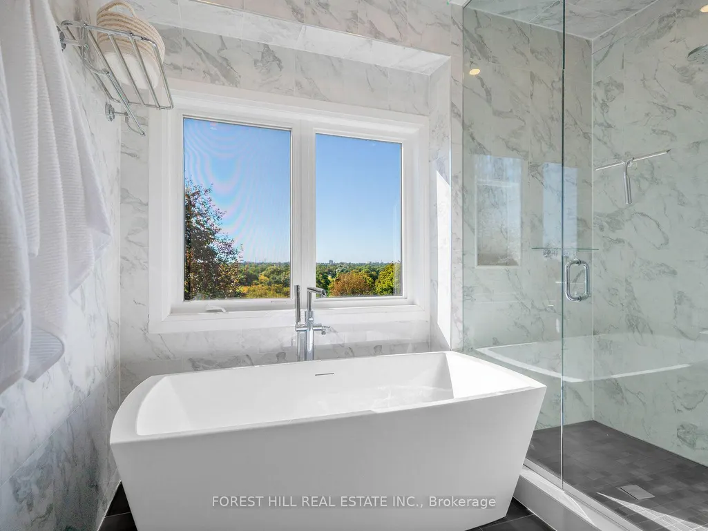
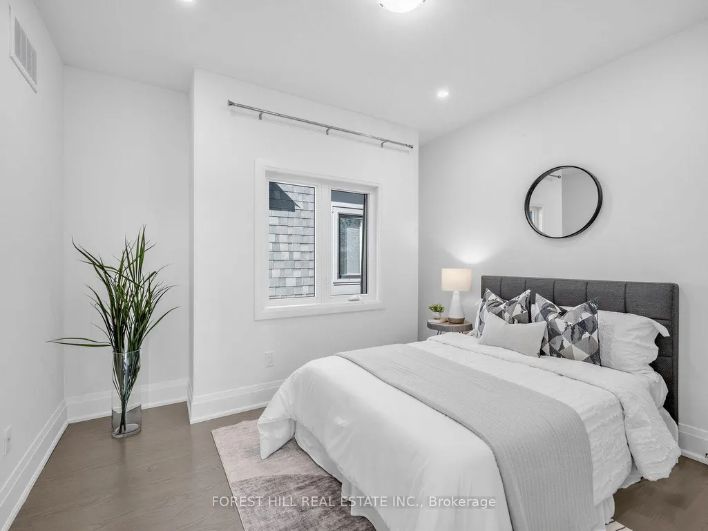
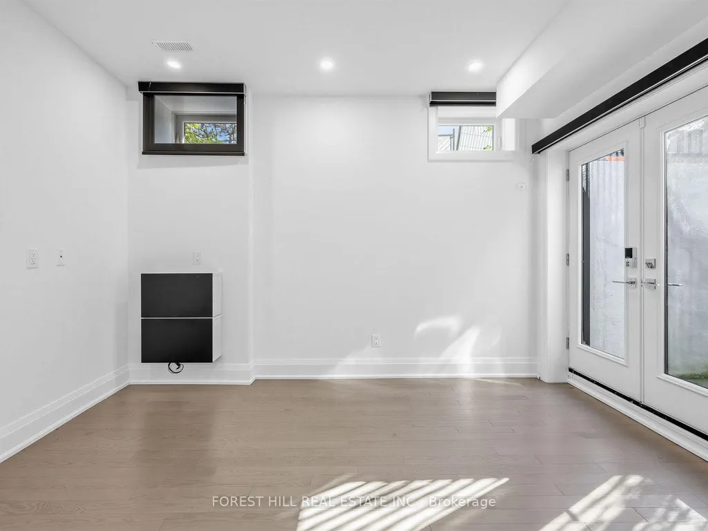
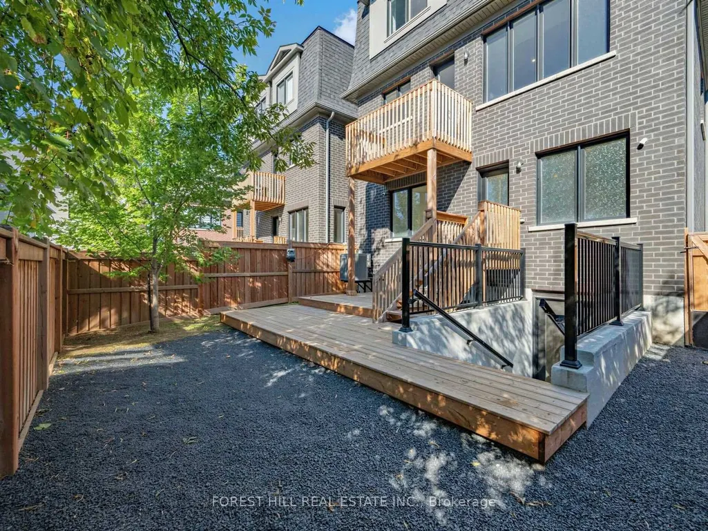
Rare opportunity to own a beautifully finished, newly built 4-bedroom, 4-washroom detached homebacking onto ravine parkland, with the Humber River approximately 200 feet beyond the rearyard. Wake up to treed, green views while staying close to everything the city offers. Thebright main floor features hardwood throughout, an open kitchen and dining area with quartzcounters, centre island, breakfast area and KitchenAid gas stove, plus a family room withelectric fireplace walking out to the rear wood deck. A main floor 4th bedroom with its own3-piece ensuite is ideal for guests, in-laws or a home office. Upstairs, the primary retreatoffers a large closet and a luxury ensuite with heated floors, heated mirror and Toto heatedbidet toilet, alongside two additional generous bedrooms and convenient upper-level laundry.The finished lower level rec room/flex space walks out to the fenced yard. Thoughtfullyequipped with HRV/ERV, on-demand water heater, wired high-speed ethernet, smart coded doorlocks, monitored alarm system with interior and exterior cameras, water/flood sensors and sumppump with battery backup. Attached garage with built-in storage and 3 total parking spaces,covered front porch and low-maintenance finishes throughout. Freshly painted and move-in ready.Close to parks, transit, highways, shopping and amenities.
| Price History | |
|---|---|
| 9/28/2026 | Listed $1,150,000 |
General Features
| Sewer | Sewer |
|---|---|
| Cooling | Central Air |
| Roof | Asphalt Shingle,Shingles |
| Architectural Style | 2 1/2 Storey |
| Pool Features | None |
| Security Features | Alarm System,Monitored,Carbon Monoxide Detectors,Security System |
| Construction Materials | Brick |
| View | Creek/Stream,Park/Greenbelt,River,Trees/Woods |
| Heater Type | Forced Air |
| Parking Spaces | 2 |
| Property Subtype | Detached |
| Tax Year | 2026 |
| Lot Depth | 71.24 |
| PropertyFeatures | Fenced Yard,Park,Place Of Worship,Public Transit,Ravine,Wooded/Treed |
| County | Toronto |
| New Construction | No |
| Property Type | Residential Freehold |
| Attached Garage | No |
| Facing Direction | West |
| Garage Y/N | Yes |
| Status | New |
| City | Toronto W05 |
| Senior Community Y/N | No |
| Lot Size Units | Feet |
| Property Attached Y/N | No |
| Tax Annual Amount | 5248.41 |
| Virtual Tour | https://www.houssmax.ca/vtournb/c6853550 |
| Standard Status | Active |
| Occupancy Type | Vacant |
| Legal Description | PT LT 14 CON 5 WYS TWP OF YORK; PT LT 14 CON 6 WYS TWP OF YORK; PT RDAL BTN CON 5 & CON 6 WYS TWP OF YORK CLOSED BY NY66450 PT 9 & 10 64R15375; TORONTO (N YORK),CITY OF TORONTO |
Interior Features
| Interior Amenities | Air Exchanger,Auto Garage Door Remote,ERV/HRV,On Demand Water Heater,Storage,Sump Pump,Ventilation System,Water Meter |
|---|---|
| Basement | Finished |
| Fireplace Features | Electric |
| Heat Source | Gas |
| Basement (Y/N) | No |
| Air Conditioning Y/N | Yes |
| Heating Y/N | Yes |
| Fireplace Y/N | Yes |
| Total Bedrooms | 4 |
| Elevator? | No |
| Total Baths | 4 |
| Bedrooms | 4 |
| Living Area Range | 2500-3000 |
Exterior Features
| Exterior Amenities | Deck,Porch |
|---|---|
| Parking Features | Private |
| Total Parking | 3.0 |
| Garage Type | Attached |
| Foundation Details | Concrete |
| Spa | No |
| Waterfront Y/N | No |
| Covered Spaces | 1.0 |
Amenities
- Views
- New Construction
- Adult 55+
- Lease To Own
- No Strata Fees
- Furnished
- Primary On Main
- Air Conditioning
- Seller Finance
- Green
- Fixer Upper
- Horse
- Golf
- Fireplace
- Deck
- Garage
- Basement
- Pool
Property vs Single Family Average in M9M 2S7
Price
Taxes
 Toronto Real Estate Board (TRREB); All information deemed reliable but not guaranteed. All properties are subject to prior sale, change or withdrawal. Neither listing broker(s) or information provider(s) shall be responsible for any typographical errors, misinformation, misprints and shall be held totally harmless. Listing(s) information is provided for consumer's personal, non-commercial use and may not be used for any purpose other than to identify prospective properties consumers may be interested
 All information deemed reliable but not guaranteed. All properties are subject to prior sale, change or withdrawal. Neither listing broker(s) or information provider(s) shall be responsible for any typographical errors, misinformation, misprints and shall be held totally harmless. Listing(s) information is provided for consumer's personal, non-commercial use and may not be used for any purpose other than to identify prospective properties consumers may be interested in purchasing. The data relating
 All information deemed reliable but not guaranteed. All properties are subject to prior sale, change or withdrawal. Neither listing broker(s) or information provider(s) shall be responsible for any typographical errors, misinformation, misprints and shall be held totally harmless. Listing(s) information is provided for consumer's personal, non-commercial use and may not be used for any purpose other than to identify prospective properties consumers may be interested in purchasing. The data relating